Kaleidoscopic Architecture: 32 Buildings and Installations Built on Reflection and Symmetry

Updated: 7 days ago
A kaleidoscope takes a small piece of the world and repeats it by reflection until it becomes a pattern. Some buildings do the same at the scale of a street or a skyline. When architects want to create a kaleidoscopic effect, they typically rely on one of three tools: highly reflective surfaces, geometric fragmentation, or strong blocks of colour that break the surrounding environment into a repeated visual pattern.
This article reads thirty-two buildings and installations - from 17th-century palaces to projects completed in the last decade - through those three tools, and for each one names the kaleidoscope principle it shares with the instrument. The terms used are defined in the Kaleidoscope Glossary.
Key facts
The most literal architectural kaleidoscope is the mirrored entrance of Tokyu Plaza Omotesando Harajuku in Tokyo (Hiroshi Nakamura & NAP, 2012): a faceted mirror tube around an escalator.
The Depot Boijmans Van Beuningen in Rotterdam (MVRDV, 2021) is clad in 1,664 mirrored panels covering about 6,600 m².
The Hall of Mirrors at Versailles (1678-1684) sets 357 mirrors in 17 arches opposite 17 windows.
The dome of the Louvre Abu Dhabi (Ateliers Jean Nouvel, 2017) is 180 m across and made of 8 layers containing 7,850 star-shaped elements.
The Twist at the Kistefos Museum in Norway (BIG, 2019) spans 60 m over a river and rotates 90 degrees along its length, using only straight aluminium elements.
The Selfridges Building in Birmingham (Future Systems, 2003) is covered with 15,000 anodised aluminium discs.
In 2013 the concave facade of 20 Fenchurch Street in London focused sunlight onto the street, with spot temperatures measured at up to 91 °C.
Iranian mirror mosaic - āina-kāri - assembles finely cut mirror fragments into geometric patterns, most famously inside the Shah Cheragh shrine in Shiraz.
Three clear examples
1. Tokyu Plaza Omotesando Harajuku (Tokyo, Japan)

Designed by Hiroshi Nakamura & NAP and completed in 2012, the entrance to this shopping centre is perhaps the most literal architectural interpretation of a kaleidoscope. As visitors ride the escalator up into the building, they pass through a faceted, multi-angled mirrored tube. The angled mirrors fragment the reflections of the street below, the sky above and the visitors themselves into a continuously changing pattern. The architects have described the effect in the same terms: people reflected repeatedly in the mirrors, like coloured objects in a kaleidoscope.
The kaleidoscope principle: a mirror system around a moving viewer. Here the object cell is the street, and the visitors are the loose pieces.
2. Depot Boijmans Van Beuningen (Rotterdam, Netherlands)

Designed by MVRDV and opened in November 2021, this art storage building is wrapped in 1,664 mirrored panels covering about 6,600 m² on a bowl-shaped volume 39.5 m high. Rather than fracturing the image into sharp geometric shards, the curved surface bends and reflects the Rotterdam skyline and the surrounding Museumpark. The result is a continuous, panoramic reflection that changes with the weather, the time of day and where the viewer stands.
The kaleidoscope principle: the tapered mirror system. A curved or tapered reflector does not tile the image into segments - it wraps it into a continuous, distorted field.
3. Mirage by Doug Aitken (Palm Springs, Detroit, Gstaad)
Created by the American artist Doug Aitken, Mirage is a site-specific installation in the form of a California ranch-style house - except that every surface, inside and out, is clad in mirrors. It was first installed in the desert near Palm Springs for Desert X in 2017, then inside a former bank in Detroit in 2018, and in the mountains above Gstaad in the Swiss Alps from 2019. Outside, the house reflects the landscape so completely that its outline seems to dissolve. Inside, the facing mirrors multiply the rooms and the views through the openings.
The kaleidoscope principle: parallel and angled mirrors facing each other. Inside, the house works as a walk-in mirror system; outside, as a teleidoscope that takes its image from whatever surrounds it.
Reflective surfaces
4. SUMMIT One Vanderbilt (New York, USA)
SUMMIT occupies the top of One Vanderbilt, the 93-storey tower by Kohn Pedersen Fox next to Grand Central Terminal, and opened on 21 October 2021. Its central installation, Air, by the artist Kenzo Digital, is a two-storey space whose interior surfaces are almost entirely mirrored. Floor, walls and ceiling reflect the Manhattan skyline and the visitors into an apparently endless space. Glass boxes called Levitation project from the facade about 1,063 feet (324 m) above Madison Avenue. Snøhetta designed the entrance and parts of the interior.
The kaleidoscope principle: mirrors on every plane of a room. When floor and ceiling reflect each other, the image repeats vertically as well as horizontally - the room becomes the space between the mirrors.
5. Hall of Mirrors, Palace of Versailles (France)

Built between 1678 and 1684 to the design of Jules Hardouin-Mansart, the gallery is 73 m long. Its 357 mirrors are set in 17 arches directly opposite 17 windows facing the gardens. The mirrors return the daylight and the view of the gardens into the room, so the gallery appears lit from both sides. At the time, the mirrors were also a demonstration that French manufacture could compete with the Venetian mirror trade.
The kaleidoscope principle: a mirror placed opposite a light source. Each arch repeats a window, and the room receives the light twice - the same logic that makes reflectance decisive inside an instrument.
6. Yayoi Kusama's Infinity Mirror Rooms (various locations)
Beginning with Infinity Mirror Room - Phalli's Field in 1965, the Japanese artist Yayoi Kusama has built a series of rooms lined with mirrors, filled with repeated objects or points of light. Standing inside, the viewer sees the contents repeated in every direction, with no visible edge to the space.
The kaleidoscope principle: the four-mirror system. Mirrors facing each other on all sides produce a grid that repeats across the entire field of view.
Mirror mosaic and fragmentation
7. Shah Cheragh Shrine (Shiraz, Iran)
The shrine, which holds the tombs of Ahmad ibn Musa and Muhammad ibn Musa, is known for an interior covered in mirror mosaic. The technique, āina-kāri, assembles finely cut pieces of mirror into geometric, calligraphic and plant-based patterns set into the walls and vaults. Every fragment reflects a slightly different part of the room and its lamps, so the whole surface reads as a field of points of light.
The kaleidoscope principle: fragmentation. Instead of a few large mirrors repeating one image, thousands of small mirrors each return a separate piece of the scene.
8. Golestan Palace (Tehran, Iran)
A UNESCO World Heritage Site, the Golestan Palace contains some of the best-known Qajar-period mirror work, including the Hall of Mirrors and the mirror-lined halls and staircases of its reception rooms. Āina-kāri spread from Safavid shrines to palaces and houses during the Zand and Qajar periods, and Golestan shows the technique at its most extensive.
The kaleidoscope principle: a module repeated across a surface. Each small mirror is a unit; the pattern comes from how the units are angled and arranged.
Geometry and modules
9. The Alhambra (Granada, Spain)
The tiled walls of the Alhambra's Nasrid palaces are among the most studied examples of repeating ornament in the world. Mathematicians have identified in them many of the 17 wallpaper groups - the classes of pattern that can repeat across a plane - although the exact number found there is still debated. The Dutch artist M. C. Escher studied these tilings in detail, and they shaped his later work on the regular division of the plane.
The kaleidoscope principle: the three-mirror system. The triangular mirror systems that tile without gaps produce exactly the kind of symmetry found in these walls.
10. Rose windows of Gothic cathedrals (Europe)
The rose windows of cathedrals such as Notre-Dame de Paris and Chartres divide a circle into repeated radial segments of stone tracery and coloured glass. Light passes through the glass, and the pattern is read against the dark interior of the nave.
The kaleidoscope principle: the two-mirror mandala. A rose window is a radial image built from one segment repeated around a centre point, lit from behind - a stone and glass version of the object end of a kaleidoscope.
11. Louvre Abu Dhabi (Abu Dhabi, UAE)
Designed by Ateliers Jean Nouvel and opened in 2017, the museum sits under a dome 180 m in diameter. The dome is made of 8 layers - 4 of stainless steel and 4 of aluminium - containing 7,850 star-shaped elements of different sizes. Sunlight passes through the overlapping layers and falls on the spaces below as moving points of light, an effect the architects call the "rain of light".
The kaleidoscope principle: overlapping layers of a repeated module. As the sun moves, the relation between the layers shifts, and the pattern of light changes - in the same way that turning an object wheel changes the image.
12. Harpa Concert Hall (Reykjavík, Iceland)
The facades of Harpa were designed by Studio Olafur Eliasson with Henning Larsen Architects and completed in 2011. The main south facade is built from a twelve-sided glass module - the "quasi brick", a polyhedron with rhomboid and hexagonal faces developed by the mathematician Einar Thorsteinn - that stacks without gaps. Colour-effect filter glass changes colour with the angle of the light and the position of the viewer.
The kaleidoscope principle: tessellation combined with dichroic colour. A module that fills space without gaps, faced with glass whose colour depends on the viewing angle.
Contemporary architecture
13. The Twist, Kistefos Museum (Jevnaker, Norway)
Designed by Bjarke Ingels Group (BIG) and opened in 2019, The Twist is a gallery, a bridge and a sculpture at once. It spans 60 m across the Randselva river and rotates through 90 degrees along its length, with about 1,000 m² of exhibition space. The facade is built entirely from straight aluminium elements, each set at a slightly different angle, fanned out like a deck of cards. The eye reads a continuous curve where only straight lines exist.
The kaleidoscope principle: rotation of a repeated module. One straight element, turned step by step, produces a twisted surface - in the same way that one segment, rotated around a centre, produces a whole image.
14. Institut du Monde Arabe (Paris, France)
Designed by Jean Nouvel with Architecture-Studio and completed in 1987, the institute's south facade is a metal screen of 240 motor-controlled apertures. Like the diaphragm of a camera, each one opens and closes with the intensity of daylight, controlling the light and heat that enter the building. The pattern of apertures is a contemporary reading of the mashrabiya, the traditional lattice screen of Arab architecture.
The kaleidoscope principle: a radial module that changes with light. Each aperture is a small rotating geometric figure; together they form a pattern that is never quite the same twice.
15. Beijing National Aquatics Center - the Water Cube (Beijing, China)
Built for the 2008 Olympic Games by PTW Architects with Arup, CSCEC and CCDI, the Water Cube is wrapped in about 4,000 ETFE cushions, some up to 9 m across. Its structure is based on the Weaire-Phelan structure, a geometric model of how soap bubbles pack together, cut into a rectangular block. The building was adapted as the "Ice Cube" for curling at the 2022 Winter Olympics.
The kaleidoscope principle: tessellation in three dimensions. A small set of cell shapes, repeated and packed without gaps, fills the whole volume.
16. Selfridges Building (Birmingham, UK)
Designed by Jan Kaplický and Amanda Levete of Future Systems and completed in 2003, the store is a curved volume covered with 15,000 anodised aluminium discs on a blue background. Each disc catches the light at a slightly different angle, so the facade reads as a field of points that changes with the sun and the sky.
The kaleidoscope principle: fragmentation into many small reflectors - the same principle as Iranian mirror mosaic, in anodised aluminium instead of glass.
17. Elbphilharmonie (Hamburg, Germany)
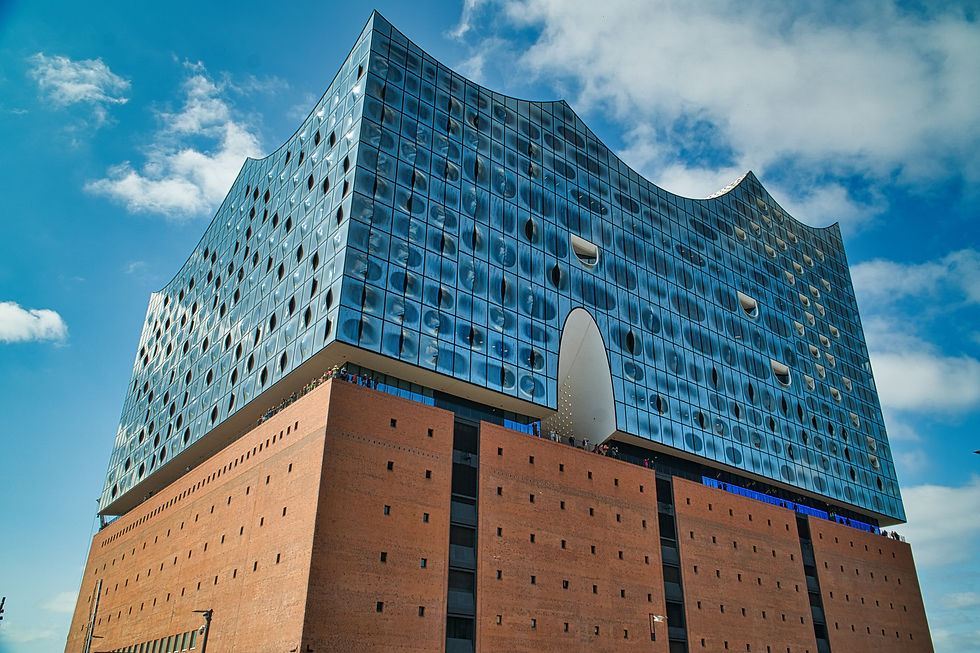
Designed by Herzog & de Meuron and inaugurated on 11 January 2017, the concert hall rises to 108 m on top of a brick warehouse. Its glass facade is made of about 1,000 curved panes. Because each pane is curved differently, the facade reflects the sky, the water and the harbour as a patchwork of separate images rather than one continuous mirror.
The kaleidoscope principle: many curved reflectors, each returning its own piece of the scene. The whole image is assembled from fragments, as in a kaleidoscope's segments.
18. Vessel, Hudson Yards (New York, USA)

Designed by Thomas Heatherwick of Heatherwick Studio and opened in 2019, Vessel is a 46 m honeycomb of 154 interconnected flights of stairs, about 2,500 steps and 80 landings, clad in copper. The form was inspired by Indian stepwells. Seen from inside or below, the repeated flights form a pattern of interlocking diamonds that converges toward the centre.
The kaleidoscope principle: radial repetition of one module. A single flight of stairs, repeated and rotated around a central void, produces the whole structure.
19. Jewel Changi Airport (Singapore)

Designed by Moshe Safdie and opened in 2019, Jewel is covered by a toroidal gridshell of more than 9,000 glass panels, about 200 by 150 m in plan. At its centre, water falls 40 m through an oculus into the Rain Vortex. The steel grid lines converge on the oculus, and from below the roof reads as a radial pattern organised around a single point.
The kaleidoscope principle: the centre point. As in a two-mirror mandala, the whole geometry is arranged around one central opening.
20. Museum of the Future (Dubai, UAE)
Designed by Killa Design with Buro Happold and opened in February 2022, the museum is a torus clad in 1,024 stainless steel composite panels. Its windows are formed by Arabic calligraphy by the Emirati artist Matar Bin Lahej: the text is the opening, and light passes through the letters into the interior. The internal steel structure was generated with parametric design tools.
The kaleidoscope principle: image formed by light passing through a pattern - the same relation as between the object cell and the eye in a kaleidoscope.
21. Crystal Houses (Amsterdam, Netherlands)
Designed by MVRDV and completed in 2016, the facade of this shopfront on PC Hooftstraat reproduces a traditional Amsterdam brick elevation in solid glass bricks, bonded with a transparent, UV-cured adhesive instead of mortar. Toward the top, the glass bricks give way to ordinary terracotta brick. The brick bond, window frames and details of the original facade are kept - but in glass.
The kaleidoscope principle: the clear end. A transparent version of a familiar pattern lets the surroundings pass through the image and become part of it.
22. Seattle Central Library (Seattle, USA)
Designed by OMA (Rem Koolhaas and Joshua Prince-Ramus) with LMN Architects and opened in 2004, the 11-storey library is wrapped in a diamond-shaped steel grid filled with glass. The grid follows the stepped floor plates, so a single repeated rhombus covers every face of an irregular volume.
The kaleidoscope principle: tessellation of a single module across a changing surface - one shape, repeated without gaps.
Immersive light and reflection
23. Seed Cathedral - UK Pavilion, Expo 2010 (Shanghai, China)
Designed by Heatherwick Studio for Expo 2010, the pavilion was a 20 m high volume pierced by 60,000 transparent acrylic rods, each 7.5 m long. Every rod held seeds at its inner tip - more than 200,000 in total, from the Kunming Institute of Botany, a partner of Kew's Millennium Seed Bank. By day the rods worked as optical fibres, carrying daylight into the interior; at night, light sources inside them made the whole structure glow. After the Expo, the rods were distributed to schools in China and the UK.
The kaleidoscope principle: the object cell. Light passes through thousands of small transparent elements, each carrying a different object, and the viewer sees the whole field lit from behind.
24. Your rainbow panorama - ARoS Aarhus Art Museum (Aarhus, Denmark)
Designed by Olafur Eliasson and opened in 2011, this circular glass walkway on the roof of the museum is 150 m long, 52 m in diameter and 3 m wide, raised 3.5 m above the roof on slender columns. Its glass runs through the full colour spectrum. Walking around it, visitors see the city tinted in a different colour at every point of the circle.
The kaleidoscope principle: a coloured filter between the eye and the world - the teleidoscope, turned into a building. The city is the image source; the glass decides how it is seen.
25. teamLab Planets (Tokyo, Japan)
Opened by the art collective teamLab in July 2018 in Toyosu, Tokyo, the museum contains large installations in which visitors walk barefoot through water and rooms lined with mirrors. In The Infinite Crystal Universe, suspended strings of light points are repeated by mirrored walls and floor into an apparently endless space. In 2024 it was recognised by Guinness World Records as the most visited museum dedicated to a single art group.
The kaleidoscope principle: the four-mirror system as a room. Points of light, repeated by mirrors on every side, fill the field of view with no visible edge.
26. Cloud Gate (Chicago, USA)

Created by Anish Kapoor and dedicated in 2006, Cloud Gate is made of 168 stainless steel plates welded together and polished until no seams are visible. It measures about 10 by 20 by 13 m and weighs about 100 tonnes. Its curved surface reflects the Chicago skyline and the sky, and the concave chamber underneath - the "omphalos" - multiplies the reflections of people standing below it.
The kaleidoscope principle: curved mirrors. A convex surface compresses the city into a single image; the concave chamber underneath repeats it, as the mirrors of a tapered system do.
When reflection becomes a problem
Mirrors do not only repeat images - they also redirect energy. A concave reflective surface concentrates sunlight in the same way as a solar cooker. Three well-documented buildings show what happens when a facade does this by accident.
27. 20 Fenchurch Street - the "Walkie-Talkie" (London, UK)
Designed by Rafael Viñoly and completed in 2014, the 160 m tower widens toward the top, and its south facade is concave. In summer 2013, while still under construction, it focused sunlight onto the street below: spot temperatures of up to 91 °C were measured, parts of a parked car melted, and the press called it the "Walkie-Scorchie". A permanent shading structure was later added to the upper south facade.
The kaleidoscope principle, reversed: in a kaleidoscope, the geometry of the mirrors is controlled so that light arrives at the eye in an ordered image. In a concave facade, uncontrolled geometry concentrates light at a point where nobody planned it.
28. Walt Disney Concert Hall (Los Angeles, USA)
Designed by Frank Gehry and opened in 2003, the hall is clad in stainless steel. The polished, mirror-finish panels of the Founders Room had concave sections that concentrated sunlight onto neighbouring buildings and pavements, producing hot spots of up to about 60 °C. In 2005, the panels responsible were identified by analysis and lightly sanded to a matt finish, which solved the problem.
The kaleidoscope principle, reversed: reflectance is a design decision. The same polish that makes a mirror useful inside an instrument becomes a liability on a curved facade under direct sun.
29. Vdara Hotel (Las Vegas, USA)
Also designed by Rafael Viñoly Architects and part of the CityCenter complex opened in 2009, the 57-storey hotel has a curved, crescent-shaped glass facade facing the pool deck. Around midday, the facade concentrates sunlight on part of the deck, raising the local temperature well above ambient; guests reported singed hair and melted plastic bags. Reflection-reducing film and additional shading were added.
The kaleidoscope principle, reversed: a mirror system is only as good as the control of its angles. In an instrument, the angle decides the image; on a facade, it decides where the heat lands.
More geometry and light
30. National Museum of Qatar (Doha, Qatar)
Designed by Jean Nouvel and opened in March 2019, the museum is built from hundreds of large interlocking discs of glass-fibre reinforced concrete, inspired by the desert rose - a crystal formation found in the Qatari desert. The discs intersect at different angles, forming cantilevers and deep shaded cavities that protect visitors from the heat.
The kaleidoscope principle: one module repeated at different angles. The building uses a single shape - the disc - and produces its whole form by rotating and intersecting it, as a kaleidoscope builds an image from one segment.
31. The Oculus, World Trade Center (New York, USA)

Designed by Santiago Calatrava and opened in March 2016, the Oculus is the station house of the World Trade Center Transportation Hub. Its white steel ribs rise from the ground on both sides and interlock above a skylight about 100 m (330 ft) long, which was designed to open each year on 11 September.
The kaleidoscope principle: bilateral and radial repetition. Seen from inside, the ribs repeat symmetrically about the central skylight, forming a single ordered image around one axis.
32. Basílica de la Sagrada Família (Barcelona, Spain)

Designed by Antoni Gaudí and still under construction, the basilica was consecrated in 2010. Its stained-glass windows, designed by Joan Vila-Grau, are arranged by colour: cool blues and greens on the east side, facing the morning sun, and warm reds, oranges and yellows on the west, facing the afternoon sun. As the day passes, coloured light moves across the branching stone columns of the nave.
The kaleidoscope principle: coloured light that changes with time. The windows are the object end; the sun's movement turns them, as a hand turns a kaleidoscope.
What these buildings have in common
Tool | Examples | Kaleidoscope equivalent |
Mirror systems enclosing the viewer | Tokyu Plaza, SUMMIT, Kusama, teamLab Planets, Mirage (interior) | The space between the mirrors |
Reflective or curved facades | Depot Boijmans, Cloud Gate, Mirage (exterior) | Tapered mirror system, teleidoscope |
Mirror opposite a light source | Hall of Mirrors, Versailles | Reflectance and the light budget |
Fragmented mirror surfaces | Shah Cheragh, Golestan Palace | Many small reflectors, each returning part of the scene |
Repeated geometric modules | Alhambra, Harpa, Louvre Abu Dhabi, Water Cube, Seattle Central Library | Module, tessellation, wallpaper groups |
Radial light patterns | Gothic rose windows, Jewel Changi | Two-mirror mandala, centre point |
Rotated or repeated modules | The Twist, Vessel, Institut du Monde Arabe, National Museum of Qatar, the Oculus | Rotation of one segment around a centre |
Many small or curved reflectors | Selfridges Birmingham, Elbphilharmonie | Fragmented image, one piece per reflector |
Transparent or perforated patterns | Crystal Houses, Museum of the Future, Seed Cathedral | Clear end, light through the object cell |
Coloured light | Your rainbow panorama, Sagrada Família | Coloured filter, teleidoscope, object end |
Curved reflectors, uncontrolled | 20 Fenchurch Street, Walt Disney Concert Hall, Vdara | Mirror geometry without control - light concentrated instead of ordered |
Each of these works uses one or more of the kaleidoscope's basic operations - reflect, repeat, fragment, rotate - at the scale of a building. The instrument performs all of them inside a tube that fits in the hand.
About the author
I have practised as a licensed architect for more than 20 years, mainly on public and institutional buildings. Studio Yabaye applies the same questions - module, symmetry, light - to handheld optical instruments built from brass tube and first-surface mirrors. The practice is at Ramon Architects, and the instruments are in the shop. For the principles behind the instrument, see An Architect Reads the Kaleidoscope and Light as a Building Material.
Frequently asked questions
What is kaleidoscopic architecture?
Architecture that repeats, fragments or multiplies its surroundings in the way a kaleidoscope does - usually through mirrored surfaces, repeated geometric modules or coloured glass.
Which building is the most literal architectural kaleidoscope?
The entrance of Tokyu Plaza Omotesando Harajuku in Tokyo, designed by Hiroshi Nakamura & NAP, is often cited: visitors ride an escalator through a faceted mirrored tube that fragments the street, the sky and the people into a changing pattern.
What building in Rotterdam is covered in mirrors?
The Depot Boijmans Van Beuningen, designed by MVRDV and opened in 2021. Its bowl-shaped volume is clad in 1,664 mirrored panels that reflect the city and the Museumpark.
What is the mirrored room at SUMMIT One Vanderbilt?
Air, an installation by the artist Kenzo Digital at the top of One Vanderbilt in New York. Its two-storey space is lined almost entirely with mirrors that reflect the Manhattan skyline and the visitors.
What is Iranian mirror mosaic called?
Āina-kāri (also written ayeneh-kari): interior decoration made from finely cut mirror pieces set into geometric, calligraphic or plant-based patterns. The Shah Cheragh shrine in Shiraz and the Golestan Palace in Tehran are well-known examples.
What is The Twist in Norway?
A gallery and bridge at the Kistefos Museum in Jevnaker, designed by Bjarke Ingels Group and opened in 2019. It spans 60 m across the Randselva river and rotates through 90 degrees, built entirely from straight aluminium elements set at gradually changing angles.
Can a mirrored building be dangerous?
Yes. A concave reflective facade can concentrate sunlight like a solar cooker. In 2013, 20 Fenchurch Street in London focused sunlight onto the street with spot temperatures of up to 91 °C; the Walt Disney Concert Hall in Los Angeles and the Vdara Hotel in Las Vegas had similar problems and were modified.
Rocco (Roi) Ramon is a licensed architect with more than 20 years of practice in public and institutional buildings, and the founder of Studio Yabaye.
From the Studio Yabaye range: Architect's Edition (18 cm, 10 cm wheel); Giant 28 cm (fluid-filled cell).
Related reading: Gifts for Architects.Related: the kaleidoscope as a design tool - Brewster on architectural ornament.


Comments